



- Story
Summer School as an oppportunity to pursue your own projects
09.09.2026 How can you make targeted use of a Summer School for your own Master’s thesis? Bosse, a Master’s student in Wood Technology at Bern University of Applied Sciences, took part in the Hooke Park Summer Build in Dorset, England, in August. In this article, he shares his experience of two weeks combining experimental timber construction, craftsmanship, robotics and international exchange.
In short
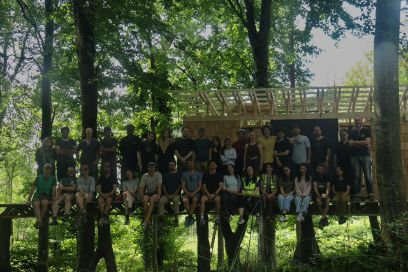
- Bosse spent two weeks working with around 18 international participants on experimental timber construction projects.
- He organised the Summer School himself and integrated it into the start of his Master’s thesis phase. What was particularly interesting for him was Hooke Park’s expertise in his specialised field.
- The combination of natural timber, craftsmanship, architecture, robotics and digital fabrication gave him new insights for his field of study.
In this article, Bosse shares his experience of the Hooke Park Summer Build, explains why the Summer School was particularly relevant to his Master’s thesis, and reflects on the experiences he gained during his two weeks in England.
Architectural Association (AA)
Die Architectural Association (AA) ist eine der ältesten und bekanntesten Architekturschulen Grossbritanniens. Sie wurde 1847 in London gegründet. Mit ihren internationalen Programmen und Visiting Schools verbindet sie architektonische Ausbildung mit Experimenten und neuen Ansätzen.
Hooke Park bildet dabei ein ländliches Pendant zum Hauptstandort in London. Hier kann Architektur im Zusammenspiel mit Landschaft, Materialien und Konstruktion erforscht werden.
Hooke Park
Hooke Park is the AA’s 150-hectare working woodland in Dorset, in the southwest of England. The site has a long history of experimental timber construction, which began before it was taken over by the AA. In the 1980s and 1990s, the Parnham Trust’s School for Woodland Industries developed several pioneering timber buildings there.
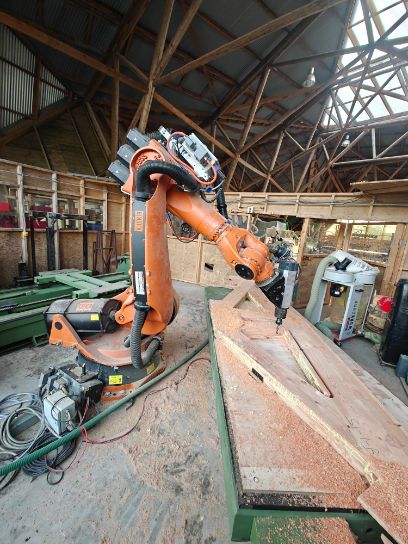
The AA took over the site in 2002. Since then, it has developed into a campus for architectural education and experimental work. Today, Hooke Park is home to the postgraduate Design + Make programme. Students combine forestry, architecture, material experimentation, craftsmanship and digital fabrication, developing and building their projects directly on site. The working woodland serves both as a source of material and as a setting for the projects. Traditional craftsmanship is combined with technologies such as 3D scanning, modelling and CNC fabrication.
Summer Build
The annual Hooke Park Summer Build is a two-week programme focusing on the practical implementation of experimental architecture.
This year, around 18 people from different countries took part – mainly architects, designers and artists, as well as professionals from the field of craftsmanship. In my case, I participated as a Master’s student in Wood Technology at BFH. All participants lived and worked together on campus, alongside the tutors and the permanent Hooke Park team.
Two Projects in Focus
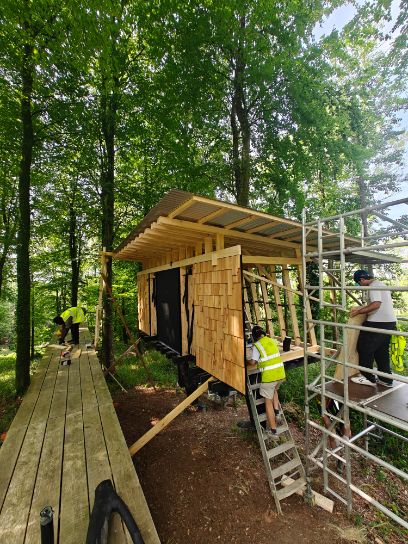
The Wild Thing is an outdoor shower with camping facilities for people staying at Hooke Park. The project incorporates various design elements and ideas from different people and groups, illustrating the interdisciplinary collaboration that Hooke Park stands for.
The second project, The Wood Shed, is an ongoing Design + Make project. It is based on a hybrid truss system combining two-dimensional glulam elements with naturally grown branches as structural web members.
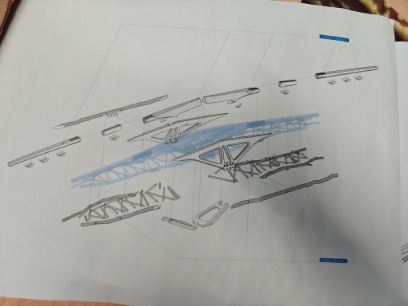
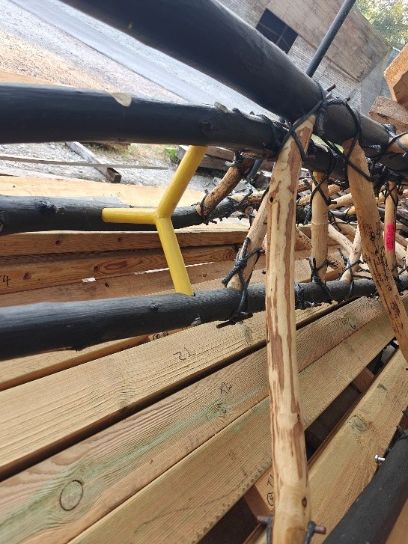
The building will eventually serve as a covered storage area for the timber produced at the Hooke Park sawmill. What I found particularly interesting was the combination of manual craftsmanship and robot-assisted fabrication. The branches were selected and debarked by hand, while CNC and robotic technology were used for more precise work on the glulam elements.
The connection details were developed and tested during the Build, with support from engineers at Arup. The completed structure will be around 12 metres long and consist of four main trusses. During the Summer Build, the material for the trusses was prepared and the first truss was partially assembled.
My Experience

“For me, the Summer Build was particularly exciting because it brought together forestry, architecture, timber processing, structural design, robotics and fabrication.”
The international group and living together on site also made the experience particularly valuable for me – both personally and in terms of networking for my Master’s thesis. Outside the workshop, we explored the Jurassic Coast, went swimming in the sea and spent time together.
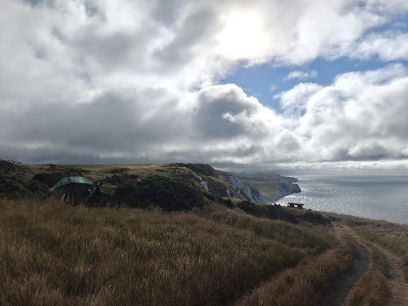
To conclude the trip, I went bikepacking from Hooke Park towards London Gatwick. The route took me along the cliffs of the Jurassic Coast, past beaches and through forests along former railway lines. It was a fitting end to the trip and another opportunity to experience the landscape from a different perspective.